Do it yourself
Materials at retail prices, rentals, delivery and disposal, plus your time as a beginner (*).
* Includes your time: 42.3 h × $35.05/h (beginner). Money spent only: $2,351
Tools to buy, on top: $197
For a typical project of 600 mm (23.6 in) total rise, 1.5 m (5 ft) wide (all of Quebec): $3,835 doing it yourself, $3,400 to $5,000 by a contractor, before tax.

Materials at retail prices, rentals, delivery and disposal, plus your time as a beginner (*).
* Includes your time: 42.3 h × $35.05/h (beginner). Money spent only: $2,351
Tools to buy, on top: $197
Labour, equipment, materials, overhead and margin.
Crew pace: 8 person-hours
Stacked extremes (everything low, everything high): $2,529 to $7,116
The range shows the effect of documented price and productivity spreads. It is not a probability.
At $35/h: doing it yourself still costs less.
Break-even = (the contractor's typical price minus the money spent doing it yourself) divided by your person-hours. Before tax on both sides: GST and QST apply to both.
| Measure | Beginner | Intermediate |
|---|---|---|
| Money spent | $2,351 | $2,351 |
| Person-hours | 42 h | 29 h |
| Days of 8 h, 2 people | 3 days | 2 days |
| Your time at $35/h | $1,484 | $1,007 |
| True cost | $3,835 | $3,359 |
Working days only: add rain days and waiting times (curing, deliveries).
Before tax, one scale for every bar.
| Money, do it yourself | $2,351 |
|---|---|
| True cost, beginner | $3,835 |
| True cost, intermediate | $3,359 |
| Contractor | $3,400 to $5,000 ($4,100) |
| Materials | 18% | $759 |
|---|---|---|
| Labour | 8% | $351 |
| Equipment and rentals | 21% | $878 |
| Delivery and disposal | 15% | $625 |
| Overhead | 27% | $1,120 |
| Margin | 10% | $415 |
The range shows the effect of documented price and productivity spreads. It is not a probability.
Intermediate
Hours for the typical project: the work calculation (a crew's pace times the level's factor, with rework, learning and unloading) plus the guide's planning and checks.
Three rules guide the design:
Block or slab steps set on gravel and not attached to the house are landscaping: the RBQ says no licence is required to build them. Steps attached to the building or poured on footings touch the building and need a licensed business.
Steps are built before the paving around them, so the adhesive has set when the plate compactor passes close by. Dig the step footprint, a little wider than the blocks, to the base depth plus one buried course of blocks under the first step. The calculator gives the footprint and the volume.
The compacted crushed stone base keeps the steps from settling and moving with frost. Unilock gives 100 to 150 mm of compacted gravel under block steps; on clay or silt we plan thicker. The stone is compacted in thin lifts with a plate compactor.
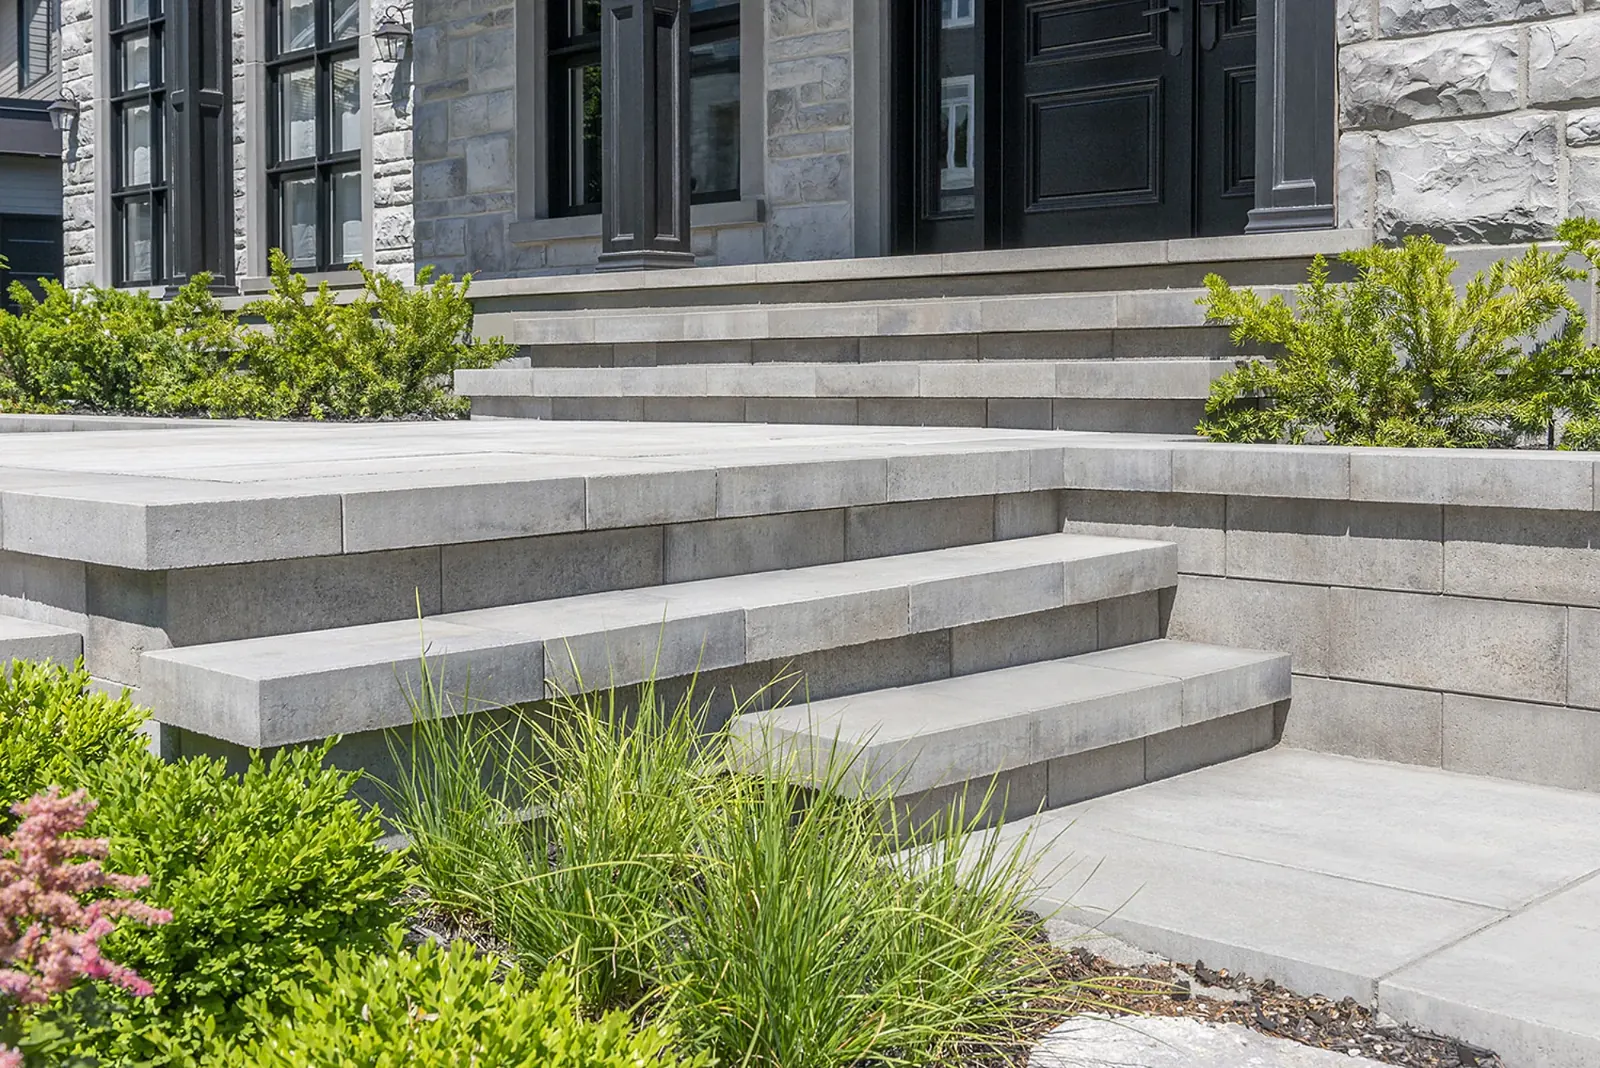
A block step is a small box: glued blocks for the riser and sides, a compacted clear stone fill and a glued slab tread with a slight overhang. Each step rests on the box of the step below, and the first sits on a buried course. Precast monolithic or natural stone steps go in the same way, one piece per step, on a compacted base.
Block or paver landings and steps set on gravel that serve an entrance without being attached to the building need no RBQ licence. Attached steps or steps on concrete footings belong to a licensed business (interpretation, to confirm with the RBQ for your case).
Régie du bâtiment du QuébecChecked October 10, 2026
For a stair serving a dwelling, the National Building Code 2020 values summarized by CCOHS are: rise 125 to 180 mm, run 255 to 355 mm, width at least 900 mm, handrail 865 to 1,070 mm high, uniform steps. The Quebec Construction Code edition in force remains to be confirmed.
Centre canadien d'hygiène et de sécurité au travail (CCHST)Checked October 10, 2026
Handrail beyond three risers on a dwelling's exterior stair, and a guard where the walking surface is more than 600 mm above the ground beside it. Municipalities apply these rules their own way: check yours.
CAA-QuébecMunicipalité de Roxton PondChecked October 10, 2026
Boucherville: the construction bylaw allows rises up to 216 mm for certain existing exterior stairs. An example of a local rule that changes the code.
Ville de BouchervilleChecked October 10, 2026
Before digging, even a small footprint, file a free Info-Excavation request at least 4 business days ahead.
Régie du bâtiment du QuébecChecked October 10, 2026
Thickness of compacted stone, width and burial depth of the first course, in numbers.
Clear stone behind the blocks, a perforated drain and an outlet to daylight. A wall that holds water ends up moving.
Beyond the maker's or the municipality's limits, or with a load above (driveway, slope), an engineer's design is required.
For taller walls, geogrid ties the wall into the soil. Its length and layers come from a design, not a habit.
Glued with an exterior concrete adhesive. For steps, every rise is the same.
The number of years and what is covered: bulging, settling, displaced blocks.
In every case: an RBQ licence when the work requires one, a business number (NEQ), civil liability insurance and a written contract.
Guide: choosing a contractorDraft: this content has not yet been reviewed by an installer or an engineer. The numbers come from the engine; the explanations may still change.