Skip to content
paysagement
Guide · Patio

Building a paver or slab patio

How to build a paver or slab patio that survives Quebec winters: soil, slope, an MG-20 base compacted in lifts, a concrete sand bed, laying, cutting and polymeric sand. Quantities, depths and hours come from the calculator, with your dimensions and your soil.
Level : IntermediateDraftReviewed October 10, 2026Next review: April 10, 202739 sources
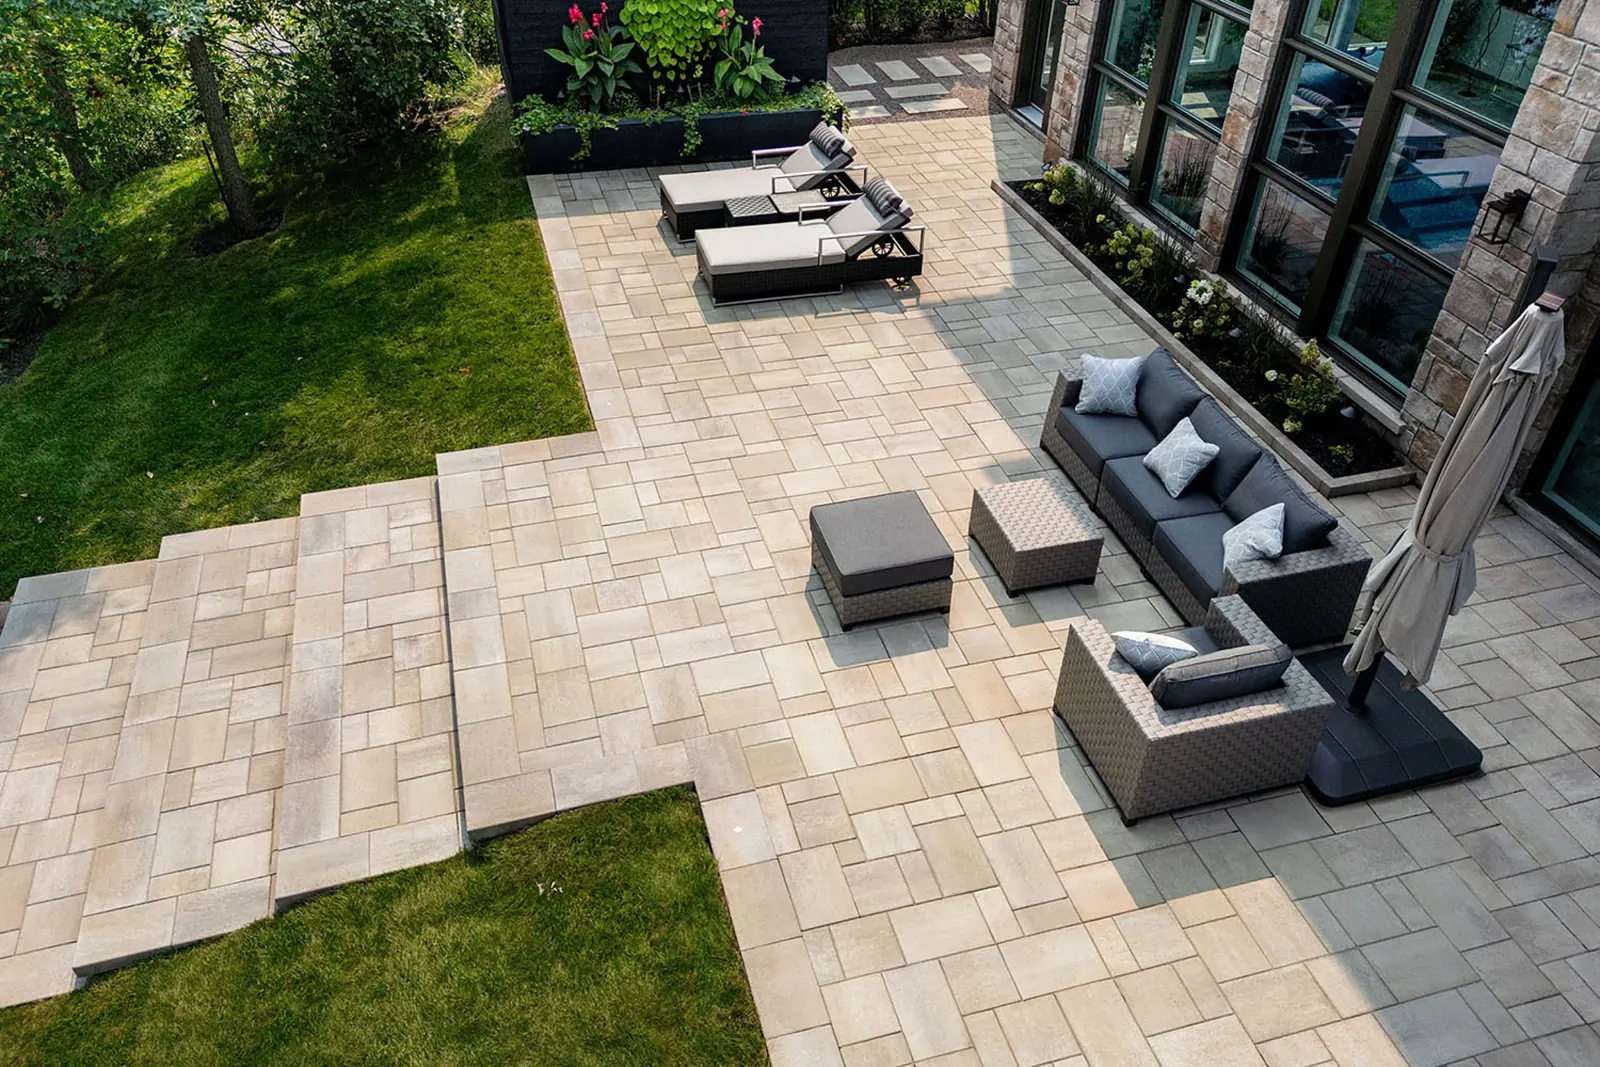
Aspen FLEX slab patio in Oka beige with outdoor lounge furniture, seen from above
Photo: Rinox
Draft.This guide is a draft. It has not yet been reviewed by an experienced installer or an engineer. Quantities and times come from the engine; the text may still change.
In this guide

Your project

The guide's typical project: 27.9 m² (300 sq ft), sand and gravel soil. The quantities below come from the calculator and drive every time in this guide.
MaterialQuantity
Spoil to haul away (excavated soil)16.79 t
Non-woven geotextile45.8 m² (493.2 sq ft)
MG-20 crushed stone (0-3/4 in) for the base14.51 t
Edge restraint16 m (52.5 ft)
Edge spikes55
Concrete sand for the bedding1.07 t
Pavers or slabs, cutting waste included31.2 m² (335.6 sq ft)
Polymeric sand (bags)4 bags
Computed for: Quebec (province)
Estimated total working time
Beginner
152 person-h107 to 221 person-h
Intermediate
105 person-h82 to 136 person-h

The total and each step's time come from the same calculation as the estimator: the steps plus machine learning add up to the total. Planning steps (locate request, permits) keep the guide's fixed time.

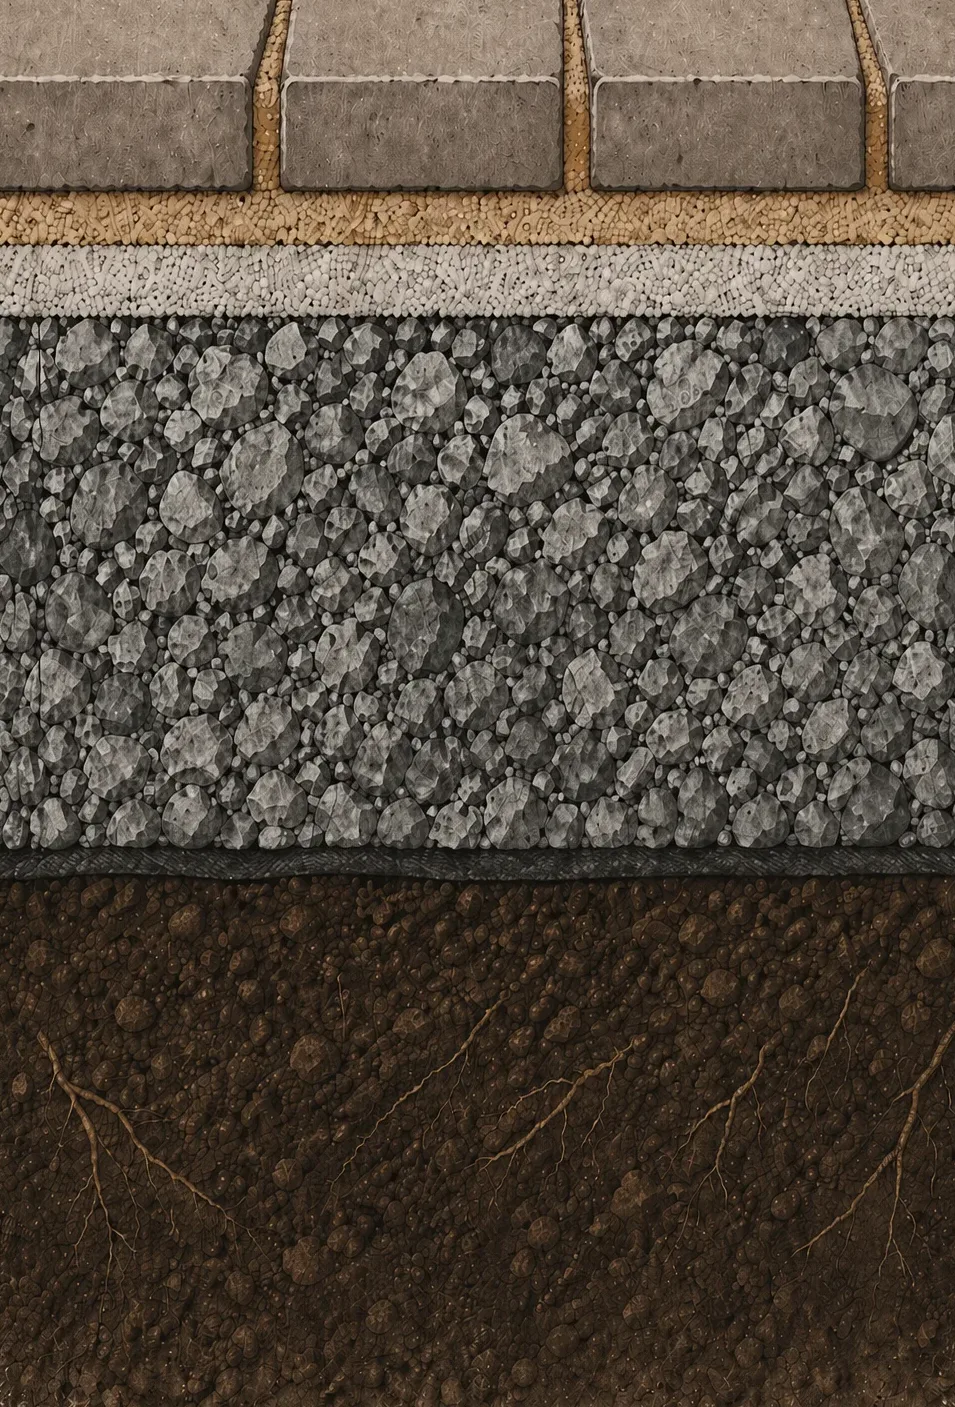
  1. 01Pavers or slabs

    60 mm (2.4 in)

    The only layer you see, and the quickest to lay when everything below it is right.

    If corners are cutMisaligned pavers and uneven joints. The cause is usually in the layers below.

    Why
  2. 02Polymeric sand

    joints

    Fills the joints, locks the pavers together, slows weeds and erosion.

    If corners are cutPlain sand: joints wash out, pavers move, weeds move in.

    Why
  3. 03Concrete sand bedding

    25 mm (1 in)

    A thin layer, screeded level, that gives the flat surface. It does not fix an uneven base.

    If corners are cutStone dust or too thick a bed: water stays trapped, the bed shifts and dips appear.

    Why
  4. 04MG-20 crushed stone base

    200 mm (7.9 in), in 2 lifts

    The heart of the job. It carries the loads, drains water and limits frost effects. It is spread and compacted in thin lifts.

    If corners are cutA base too thin or compacted in one go: settling and frost heave.

    Why
  5. 05Geotextile

    membrane

    On clay or silt, a fabric separates the stone from the fine soil so the two do not mix.

    If corners are cutWithout geotextile on fine soil, the base sinks into the soil within a few years and loses its bearing capacity.

    Why
  6. 06Native soil, excavated and compacted

    285 mm (11.2 in) in total

    The soil is dug to the computed depth, sloped and compacted. The base does not go below the frost line: it drains.

    If corners are cutDigging too shallow to save on the bin: the base is thin and the patio follows the soil's movements.

    Why

Thicknesses computed for: 27.9 m² (300 sq ft), sand and gravel soil

Cross-section of a paver patio: pavers, polymeric sand joints, bedding, compacted crushed stone base, geotextile and native soil.
Phase 1 · Assessment

Assess your patio

A paver patio is a flexible system that floats on a stone base. It does not go below the frost depth: it gets through winter thanks to a thick, free-draining base, a slope that sheds water and joints that let the pavers move a little. The two decisions that matter most are made before digging: the type of soil and where the water goes.

  1. 01Measure, sketch and choose the product[1, 2, 3]

    Measure the area to pave and draw it to scale, on paper or with the measuring tool.

    • Write down the length of each side and what it meets: nothing (a free side), the house, a step, a slab or existing paving.
    • A free side needs an edge restraint and a base that extends past the pavers. A side against the house or a step needs an isolation joint.
    • Mark on the sketch where water must drain.
    • Choose the product (paver or slab, thickness, formats) and the pattern. Angled patterns such as 45 degree herringbone or circles multiply cuts and waste.

    Enter these values in "Your project": every quantity in this guide comes from them.

    Check the height of the patio door threshold: the finished surface must stay below it, with a slope running away from the house.

    Done when : The sketch gives the area, the length and type of each side and the drainage direction, and the same values are entered in "Your project".

  2. 02Assess the soil and where water goes[2, 4, 5]

    The base thickness depends mostly on the native soil. Sand and gravel drain well. Silt and clay hold water and swell when they freeze: they need a markedly thicker base and a geotextile.

    • Look at the soil in a garden bed or a hole that is already open. A handful of moist soil that rolls into a sticky ribbon is clay; soil that crumbles and feels gritty is sand. Do not dig a test hole before the locate is done.
    • If unsure, choose "I don't know": the calculation treats it as clay, the cautious assumption.
    • Find the downspouts. Extend them so they discharge onto lawn, away from the foundation, and not onto the paving.
    • Decide where surface water will go: to the lawn, a drain or the street, never toward the house. Do not send it to the neighbour in a way that makes their situation worse.

    Done when : A soil class is chosen (or "I don't know"), every downspout has an outlet that misses the paving, and the surface drainage direction is decided.

Phase 2 · Permits and locates

Locates, rules and orders

Municipal rules vary from city to city and, in Montreal, from borough to borough, especially in front yards. Locating underground networks is free and comes before any digging.

  1. 01Request a utility locate from Info-Excavation[6, 7, 8, 9, 10]

    Make a free request to Info-Excavation, online or by phone, before digging, even for a small area. The RBQ asks contractors to file it at least 4 business days before the work: allow the same lead time. The request stays valid until the stated end date, for at most 180 days.

    • Describe the exact area, including the extra base width.
    • Member network owners mark their lines on the ground with paint or flags, or confirm there is nothing.
    • Some networks, including those of some municipalities, are not members: call them directly.
    • Members locate their own networks. Lines that belong to you (feed to a garage or shed, drains, irrigation lines) are yours to find.

    Done when : You have a request number, every network concerned has answered with ground marks or a clear notice, and the marks will still be visible on digging day.

    Safety : Never dig by machine within 1 m of either side of a mark: expose the line by hand. If you damage a cable or pipe, move everyone away, do not touch it and call its owner; if you smell gas, call emergency services.

  2. 02Check your municipality's rules[11]

    Check your municipality's website or call its planning department before ordering.

    • Ask whether a permit or certificate is required for a paved surface where you plan it, and how close it may come to the lot lines.
    • In a front yard, several Montreal boroughs cap the paved share and require light-coloured (solar reflectance index of at least 29) or permeable materials.
    • If the surface changes how water flows toward a neighbour or the street, ask whether a drainage rule applies.
    • Write down the answer and its date.

    Done when : You know whether a permit is required, you have it if it is, and the municipality's answer is written down with its date.

  3. 03Plan deliveries, rentals and disposal[12, 13, 14, 15]

    Book everything at once so the steps follow each other without waiting.

    • Stone and sand are sold by the metric tonne or by the cubic yard. A 10-wheel truck delivers up to about 15 tonnes; beyond that you need a second trip or a 12-wheel truck. Your quantities are in "Your project".
    • Pick a firm unloading spot close to the work, covered with a tarp, that the truck can reach without damaging the lawn or existing paving.
    • Compare rental periods: a weekend or a week often costs less than several separate days.
    • Plan spoil disposal (container, truck or ecocentre) under your municipality's rules. Excavated soil takes more volume than it did in the ground.
    • In spring, load restrictions during the thaw can delay deliveries.

    Done when : Delivery, rental and disposal dates are booked, the unloading spot is ready and the locate covers the whole duration of the work.

Phase 3 · Excavation

Layout and excavation

The excavation depth adds up three layers: the paver, the bedding and the base, whose thickness comes from the maker's table by use and soil. "Your project" shows the depth and the volume of soil to haul away for your dimensions.

  1. 01Lay out the area and set the grades[2, 16, 17, 18, 19, 20]

    Mark the outline with paint. Drive stakes a little outside it and stretch strings at the height of the finished paver surface.

    • Give the strings the planned slope, away from the house and never toward it: at least 1.5% per Techo-Bloc, 2% per Permacon.
    • Widen the painted outline by the extra base width on every free side: the base extends past the edge restraint by at least its own thickness (see "Your project").
    • A rented laser level makes this step much easier on a large area.

    Done when : The strings are set at finished height, the level or laser confirms the planned slope along the whole length, and the painted outline includes the extra base width.

  2. 02Dig to the right depth[2, 9, 15, 18, 19, 20, 21]

    First remove the sod and topsoil and set them aside: they will finish the edges later. Then dig to the excavation depth shown in "Your project", which adds up the paver, bedding and base thicknesses, over the full width of the base.

    • The bottom follows the same slope as the finished surface: measure the depth under the strings at regular intervals.
    • Do not disturb the soil below the bottom; if it was disturbed, compact it again.
    • Near locate marks, dig by hand.
    • Load spoil straight into the truck or container when you can.

    A 1.7 t mini excavator fits most yards. With narrow access, you dig by shovel and wheel the soil out, which can roughly double the work time.

    Done when : Under the strings, the measured depth matches the planned excavation depth everywhere, the bottom follows the surface slope, and no loose soil or roots remain.

    Safety : Keep the machine at least 1 m from either side of locate marks and expose lines by hand. Nobody stands within the excavator's swing radius. Read the rental company's instructions before using it.

Phase 4 · Base

Base

The base carries the loads, drains water and limits the effect of frost. On clay or silt it is markedly thicker than on sand or gravel, and a geotextile separates it from the soil. It also extends past the pavers on free sides to carry the edging.

  1. 01Prepare the subgrade and lay the geotextile[2, 3, 22]

    Rake the bottom even. If it is sand or gravel, compact it with the plate. On clay or silt, remove soft pockets, do not soak the soil and compact it only if it is dry enough. Techo-Bloc also suggests amending clay with lime and crushed stone before compacting it.

    Then roll out a non-woven geotextile on the bottom and up the sides, with generous overlaps (about 30 cm, estimate), so the fine soil does not rise into the stone. On silt, clay or unknown soil it is required; on sand or gravel it is still useful.

    Done when : No soft spots remain, your footsteps leave no deep prints, and the geotextile covers the bottom and sides with overlaps, without folds or tears.

  2. 02Build the MG-20 base in compacted lifts[2, 3, 18, 19, 20, 23, 24, 25, 26, 27]

    Spread the MG-20 stone in thin lifts and compact each lift before adding the next. Your project's number of lifts is in "Your project".

    • Dampen the stone lightly: too dry, it will not tighten; soaked, it turns unstable.
    • Run the plate in several directions with overlapping passes until it no longer leaves a mark.
    • Keep to the lift thickness the plate can compact: about 100 mm with a 22 kN forward plate per Techo-Bloc. A lighter plate needs thinner lifts; a reversible plate allows thicker ones.
    • Keep the slope on every lift and take care with the last one: the bedding must never be used to correct the base.
    • Montreal targets 95% of modified Proctor on its work. Without a lab test, the practical sign is a surface that no longer moves under the plate or under your heel.

    Done when : A 3 m straightedge laid in several directions shows no gap over 10 mm, the slope is right and the plate leaves no more marks.

    Safety : Wear hearing protection, safety glasses and steel-toe boots. Never compact frozen ground and never use frozen stone: wait for a full thaw.

  3. 03Install the edge restraint[2, 17, 18, 19, 20, 23, 28]

    Install an edge restraint on every side that does not bear against the house, a step or existing paving.

    • Plastic or aluminium edging sits on the compacted base, never on soil, and is anchored with spikes driven into the stone.
    • On a straight side it is often installed before the bedding, following the string; along a curve or a cut edge it goes in after cutting. Follow the product's instructions.
    • A 45 degree concrete haunch, reinforced where traffic is heavy, is sturdier than plastic edging.
    • Timber is not an acceptable edge restraint.

    Done when : The edging is continuous, lined up with the string, sitting on compacted stone rather than soil, and every spike is fully driven.

    Safety : Wear safety glasses when driving spikes.

Phase 5 · Install and finish

Laying and finishing

Laying goes fast when the base is right. The sand bed stays thin and even, the pavers are tight, the edges are cut cleanly, and everything is compacted before and after jointing. Polymeric sand needs a dry day.

  1. 01Spread and screed the bedding[2, 3, 18, 19, 20, 28, 29]

    Lay two pipes of 1 in outside diameter on the base as rails. Pour concrete sand between them and pull it level with a straightedge, following the slope.

    • The bed stays loose: nobody walks on it and it is not compacted before laying.
    • Screed only the area you will pave today; cover the rest if rain is coming.
    • Pull the rails and fill their grooves with sand using a trowel.
    • If the base has a low spot, fix the base: the sand is not for corrections.
    • Do not use stone dust as bedding: it holds water.

    Done when : The bed is uniform, about 25 mm thick, with no footprints or dips, and the rail grooves are filled.

  2. 02Lay the pavers[2, 3, 18, 19, 20, 24, 30]

    Start from a square corner or along a fixed line, then lay the pavers by hand, tight together, moving forward on the laid pavers rather than on the bed.

    • Pull from several pallets at once, top to bottom, to blend colours.
    • Check joint alignment with a string regularly; Montreal asks for it every 4 to 5 m on its work.
    • Along a house foundation, a step or a slab founded below frost, leave an isolation joint through the full paver thickness so frost does not lock the paving.
    • Pavers drop about 10 mm when compacted: allow for it where they meet lawn, thresholds and drains.

    Done when : The whole planned area is covered with full units, joint lines are straight to the string and isolation joints are in place along fixed elements.

    Safety : Lift with your legs, back straight, and wear knee pads and gloves. A pallet of pavers is heavy: do not move it by hand.

  3. 03Cut the edge pavers[3, 18, 19, 20, 23]

    Mark the cuts with a pencil along the string or the curve, then cut with a diamond saw or a guillotine.

    • Cut wet or with a vacuum attachment to limit dust.
    • Avoid small pieces: a cut piece keeps at least one full original side. Shift the pattern instead so you finish with larger pieces.

    Done when : Every edge is closed with well-fitted pieces, without chips or slivers, and the edge restraint touches the pavers everywhere.

    Safety : Dry-cutting concrete releases fine dust that harms the lungs: cut wet or with a vacuum and wear a well-fitted mask, safety glasses, hearing protection and gloves. Hold the saw with both hands, feet clear of the blade's path.

  4. 04Compact the pavers and fill the joints[2, 3, 18, 19, 20, 27, 28]

    Pick a dry day with no rain forecast for the period stated on the polymeric sand bag.

    1. Run the plate fitted with a urethane protective pad at least twice over the whole surface to seat the pavers in the bed. Stay clear of edges that are not yet restrained.
    2. On fully dry pavers and joints, sweep the polymeric sand into the joints.
    3. Compact again in several passes in different directions, topping up the joints with the broom.
    4. Remove all excess from the surface with the broom, then the blower. A stray grain leaves a stain once wet.
    5. Wet the surface exactly as directed on the bag.

    Done when : The joints are full, no paver moves underfoot, the surface is clean before wetting, and the height difference between neighbouring pavers is no more than about 2 to 3 mm.

    Safety : Hearing protection and steel-toe boots for the plate. Polymeric sand is dusty: wear a mask while sweeping it.

  5. 05Finish the edges, clean up and inspect[2, 18, 19, 20, 28]

    Put the topsoil and sod back along the edges to hide and protect the edging. Pick up offcuts, spikes and packaging; return deposit pallets if any.

    Inspect the work after wetting it: water must run off without puddling. The finished surface sits slightly above drain grates, never below.

    In the first spring, walk around it: a paver that moved, a joint that emptied or an edge that is opening is easier to fix early.

    Done when : After wetting, water runs off without puddles, no unit moves, the edging is covered and the site is clear.

Common mistakes

A base too thin for the soil[2, 31]

What happens

On clay or silt, a base designed for sand leaves wet fine soil freezing right under the stone. The patio heaves in places from the first winter (frost heave), then sinks into dips at thaw.

How to avoid it

Pick the right soil class in "Your project" (or "I don't know", treated as clay), build the full calculated thickness in compacted lifts and lay a geotextile on fine soil.

Bedding the pavers on stone dust[3, 28]

What happens

Stone dust holds water. It saturates, freezes and pumps up through the joints: pavers sink in places and joints get dirty within the first seasons.

How to avoid it

Use clean, coarse concrete sand for the bedding. Stone dust is still common in Quebec, but public specifications refuse it.

Using the bedding sand to fix an uneven base[2, 3, 28]

What happens

The bed ends up thick in some places and thin in others. It settles unevenly and the surface turns wavy after a few months.

How to avoid it

Fix low spots in the base itself, with compacted MG-20, until the 3 m straightedge shows no significant gap. The bed keeps a constant thickness.

Stopping the base at the edge of the pavers[2, 17]

What happens

The edge restraint sits on soil. It tips outward under load and frost, edge pavers slide and the joints open.

How to avoid it

Dig and build the base wider than the paving by at least the base thickness on every free side.

Leaving out the edge restraint[2, 23, 28]

What happens

Without a restraint, the edge pavers creep outward, joints open, sand washes out and the whole surface loses its interlock within one or two seasons.

How to avoid it

Install plastic, aluminium or concrete edging anchored on the base along every free side. Do not use timber.

No slope, or a slope toward the house[2, 4, 16]

What happens

Water ponds, seeps under the pavers and runs along the house foundation. It saturates the granular base, freezes and lifts the paving, and can end up in the basement.

How to avoid it

Give the surface a slope of at least 1.5% to 2% away from the house, mirror it at the bottom of the excavation, and keep downspouts off the paving.

Applying polymeric sand on damp pavers[2, 3]

What happens

The binder activates too early: it sticks to the surface and leaves a haze that is hard to remove, and joints stay hollow or crumbly, letting water and weeds in.

How to avoid it

Wait until pavers, joints and bed are completely dry, sweep off all excess before wetting and pick a period with no rain forecast.

Paving tight against the house foundation[3]

What happens

The paving moves with frost but the foundation does not. Pavers catch on it, lift or chip along the wall.

How to avoid it

Leave an isolation joint through the full paver thickness against the house, steps and slabs founded below frost.

Working on frozen ground in late fall[3, 32]

What happens

Frozen stone does not compact and frozen soil settles at thaw. Come spring, the base sinks and the surface deforms.

How to avoid it

Do not place base or bedding on frozen ground and do not use frozen aggregate. Push to spring any work that cannot finish before freeze-up.

Compacting pavers without a protective pad[2, 3]

What happens

The plate's steel base marks, scuffs and chips the face of new pavers.

How to avoid it

Fit a urethane pad under the plate before compacting pavers; ask the rental company for one.

When to call a pro or an engineer

  • LocateApplies to the typical project

    Any digging needs an Info-Excavation locate request at least 4 business days before starting, and hand digging within 1 m of the marks.[6, 9]

  • Engineer

    A surface for heavy vehicles (RV, delivery trucks, commercial use) needs a design by an engineer or a geotechnical specialist; this guide does not cover it.[2]

  • Engineer

    Paving over a roof, deck or garage adds load to the structure and affects the waterproofing: hire a structural engineer.[2, 17]

  • Contractor

    Paving over an existing slab needs a sound slab and drainage holes drilled through it. Have a professional assess the slab before choosing this method.[3]

  • Contractor

    Permeable paving on silt, clay or unknown soil stores water in the base. If it does not drain before freeze-up, it lifts the paving: have the system designed by a professional.[2]

  • Contractor

    Below a 1.5% slope, water is likely to pond on the pavers. Have a professional check the drainage, or increase the slope.[2]

  • Contractor

    A surface higher than the existing ground needs fill compacted in lifts and often a low wall or retaining wall. A wall that holds back soil can fall under the Engineers Act depending on its function, the soil and the loads: see the walls guide and a professional.[33]

  • Municipality

    In a front yard, several municipalities cap the paved share, require light or permeable materials, or a permit. Check with your municipality or borough before ordering.[11]

Rules in Quebec

  • LocateAll of Quebec

    Before digging, file a free request with Info-Excavation. The RBQ asks contractors to file it at least 4 business days before the work; it is valid until the stated end date, for at most 180 days. The construction safety code requires the employer to locate lines before digging. For an owner doing their own work, the request is strongly recommended even though that duty targets employers, and some municipalities, such as Magog, require it on their land.[6, 10, 34]

    Checked October 10, 2026

  • LicenceAll of Quebec

    Per the RBQ licence guide, landscaping on private land, such as private driveways, low walls and paver landings resting on gravel that are not attached to the building, needs no licence. Owners may do this work at their own home, except electrical and gas work, which always goes to a qualified contractor. If you hire, check in the RBQ register that the contractor's subcategories cover the other parts of the contract, such as excavation or concrete.[35, 36, 37]

    Checked October 10, 2026

  • PermitMontréal

    In Montreal, a permit is needed to build, modify or remove a parking space or access, and front-yard rules vary by borough: Saint-Laurent caps paving at 40% of the front yard with a 1 m green strip along the lot line, and several boroughs require materials with a solar reflectance index of at least 29. For a back-yard patio, check your borough's zoning bylaw.[11]

    Checked October 10, 2026

  • NeighboursAll of Quebec

    The Civil Code (art. 979) requires lower land to receive the natural flow from higher land, but forbids the owner of the higher land from making the neighbour's situation worse. A new paved surface that concentrates water toward the lot line can therefore make you liable.[5]

    Checked October 10, 2026

  • Consumer protectionAll of Quebec

    If you hire, ask for a written contract. The RBQ recommends that it show the licence number where applicable, the NEQ, the GST and QST numbers, the exact legal name and an itemized price (labour, materials, transport, equipment rental, subcontractors), with the smallest possible deposit. The Office de la protection du consommateur also lists what to ask for.[38, 39]

    Checked October 10, 2026

Words used

Sources

  1. 1.

    Paver quantity calculator · Roof Observations

    Consulted October 10, 2026Source page

    • 45 degree herringbone, circles and irregular outlines need markedly more extra pavers than running bond (commercial guide, indicative).
  2. 2.

    Guide d'installation, Pavés · Techo-Bloc

    Consulted October 10, 2026Source page

    • The excavation adds up the paver, bedding and base thicknesses and extends past the edge restraint by at least the base thickness. (s. 01C)
    • The base table separates pedestrian and vehicular surfaces and sand or gravel soils from clay or silt soils; the latter need a markedly thicker base, and soils very prone to frost justify advice from a geotechnical professional. (p. 64)
    • The finished surface needs at least a 1.5% slope and the excavation bottom must mirror that slope. (s. 01B)
    • On clay, the soil can be amended with lime and crushed stone before compaction, then a geotextile goes on the bottom and sides. (s. 01D)
  3. 3.

    DTNI-3C, Mise en oeuvre des pavés et des dalles en béton ou en pierre naturelle sur lit de pose granulaire · Ville de Montréal

    Published October 3, 2024Consulted October 10, 2026Source page

    • Isolation joint through the full paver thickness against any fixed element founded below frost. (s. 7.7.5)
    • Montreal specifies a non-woven geotextile to BNQ 7009-210. (s. 6.5.2)
    • Montreal targets 95% of modified Proctor, a water content near optimum, and forbids placing frozen aggregate. (s. 7.4.3, 8.2.2)
    • Bed of 25 mm plus or minus 10 mm of manufactured sand; low spots in the base are not filled with sand. (s. 7.6)
  4. 4.

    Guide to Lot Drainage · City of Calgary

    Consulted October 10, 2026Source page

    • Downspouts extend 1.2 to 1.8 m and discharge onto lawn, not onto driveways or walks.
  5. 5.

    Écoulement des eaux (rapports de voisinage) · Gouvernement du Québec

    Consulted October 10, 2026Source page

    • Lower land receives the natural flow; the owner of the higher land may not make the neighbour's situation worse. (C.c.Q. art. 979)
  6. 6.

    Travaux d'excavation · Régie du bâtiment du Québec

    Consulted October 10, 2026Source page

    • Info-Excavation request at least 4 business days before the work, valid until the stated end date and for at most 180 days, free of charge.
  7. 7.

    What to do before you dig (underground lines) · Hydro-Québec

    Consulted October 10, 2026Source page

    • Before digging, go through Info-Excavation; the service is free.
  8. 8.

    Demande de localisation · Info-Excavation

    Consulted October 10, 2026Source page

    • Online locate request form.
  9. 9.

    Fiche technique 34, Protéger les services publics souterrains · APSAM (Association paritaire pour la santé et la sécurité du travail, secteur affaires municipales)

    Consulted October 10, 2026Source page

    • Keep the machine at least 1 m from each side of the marks and expose pipes and cables by hand; any hole dug in the ground counts as digging.
  10. 10.

    Code de sécurité pour les travaux de construction, RLRQ c. S-2.1, r. 4 · Gouvernement du Québec (LégisQuébec)

    Consulted October 10, 2026Source page

    • Before digging, the employer must check for underground pipes and locate them exactly on the ground. (art. 3.15.1)
  11. 11.

    Obtenir un permis pour aménager ou modifier un espace de stationnement · Ville de Montréal

    Consulted October 10, 2026Source page

    • In Montreal, several boroughs cap the paved share of the front yard and require a solar reflectance index of at least 29.
    • In Montreal, several boroughs cap the paved share of the front yard and require materials with a solar reflectance index of at least 29.
    • Permit required for a parking space or access; paved-share caps and solar reflectance requirement by borough.
  12. 12.

    Service de livraison · Gauvreau Transport

    Consulted October 10, 2026Source page

    • A 10-wheel truck carries up to about 15 tonnes and a 12-wheel truck up to about 19 tonnes.
  13. 13.

    1.7 ton compact excavator, diesel (John Deere 17G) · Simplex

    Consulted October 10, 2026Source page

    • The rental company publishes day, weekend, week and month prices; a weekend costs markedly less than three days.
  14. 14.

    Compaction equipment rental · Lou-Tec

    Consulted October 10, 2026Source page

    • Plate compactors rent by the day, the week or four weeks; a week costs about three rental days.
  15. 15.

    Estimating for Mission Requirements (reproduces FM 5-434 Earthmoving Operations, Table 1-1) · United States Marine Corps, TECOM

    Consulted October 10, 2026Source page

    • Excavated soil takes more volume than in the ground (swell), more for clay than for sand. (tableau 1-1)
  16. 16.

    Guide d'installation 2024 · Permacon

    Consulted October 10, 2026Source page

    • Another Quebec maker asks for at least a 2% slope, 1% only when overall drainage is well controlled.
  17. 17.

    Coupe de fondation granulaire pour pavés de porcelaine (fichier installation-guide-celtik-step) · Permacon

    Consulted October 10, 2026Source page

    • The typical section extends the base 150 to 200 mm past the edge.
    • Edge spikes go 150 to 200 mm into the base.
    • Vehicular uses of porcelain pavers require an engineer.
  18. 18.

    Installation de pavé uni au Québec : guide complet des prix au m² et pi² · Soumission Rénovation

    Consulted October 10, 2026Source page

    • Installed paver prices in Quebec; combined with the published labour share and billed hourly rate, they give an all-in band of about 0.08 to 0.25 person-hours per ft² for a patio. Our task rates split that band (derivation, estimate).
  19. 19.

    Experience curve effects · Wikipedia

    Consulted October 10, 2026Source page

    • Published progress ratios range from 0.75 to 0.90. At 0.85, a beginner takes about 2.65 times and an intermediate DIYer about 1.92 times the hours of an experienced crew (model, estimate).
  20. 20.

    Unit pricing in landscaping: how it hurts your profits · Granum (LMN)

    Published September 22, 2025Consulted October 10, 2026Source page

    • Uses 0.15 hours per ft² as an illustrative average, close to the middle of the band derived for a patio.
  21. 21.

    Guide des prix d'excavation : tout ce qu'il faut savoir · Soumission Rénovation

    Published May 7, 2026Consulted October 10, 2026Source page

    • Narrow access, where soil goes out by wheelbarrow, can roughly double the work time.
    • A mini excavator digs a typical 100 linear ft trench in 4 to 6 machine hours, about 1.8 to 2.7 bank m³ per hour for a 1.5 to 1.7 t machine (conversion). Narrow access can roughly double the work time.
  22. 22.

    Natural Stone Installation Guide · Unilock

    Consulted October 10, 2026Source page

    • One maker recommends removing heavy clay to at least 150 mm (search summary).
  23. 23.

    Basic Tech Guide / Project Planning Guide · Unilock

    Consulted October 10, 2026Source page

    • Lifts of 50 to 75 mm compacted with a plate. (s. 3)
    • The edging is anchored on the base, which extends past the pavers. (s. 8)
    • Cutting with a guillotine or a wet or vacuum diamond saw. (s. 6)
    • Planning guide from a North American maker: base lifts, edging and cutting.
  24. 24.

    How to install a durable paver driveway · Unilock (contractor site)

    Consulted October 10, 2026Source page

    • At least three plate passes per lift for a driveway, and pavers set about 10 mm high for settlement (search summary).
  25. 25.

    BNQ 2560-114, Granulats · Bureau de normalisation du Québec

    Consulted October 10, 2026Paid standard: cited, never reproducedSource page

    • The MG-20 class and its gradation envelope are defined by BNQ 2560-114 (paid standard, cited only).
  26. 26.

    Crushed stone (products and tonnage calculator) · Groupe Bellemare

    Consulted October 10, 2026Source page

    • Compacted MG-20 is denser than loose delivered MG-20, so it is ordered by the tonne using the compacted density plus a small loss.
  27. 27.

    VP single direction vibratory plates, technical data · Wacker Neuson Canada

    Consulted October 10, 2026Source page

    • A 93 kg forward plate is rated at 750 m² per hour for one pass (theoretical). At four passes and 50% efficiency that is about 94 m² per hour per lift (derivation).
  28. 28.

    TS 3.80, Construction Specification for Concrete Unit Pavers · City of Toronto

    Consulted October 10, 2026Source page

    • Timber is not accepted as an edge restraint. (s. 05.10)
    • Screenings and stone dust are prohibited as bedding, and the bed is not compacted before laying. (s. 3.80.05.04, 07.03)
    • At least four passes while sweeping sand into the joints. (s. 07.05)
    • The finished surface ends 3 to 10 mm above drain inlets and collars. (s. 08.01)
  29. 29.

    Comment installer du pavé uni · Soumission Rénovation

    Published April 17, 2026Consulted October 10, 2026Source page

    • Screeding the bedding needs a second person.
  30. 30.

    Installation guide, Walls and design charts · Techo-Bloc (hosted by dealer Stonewood Products)

    Consulted October 10, 2026Source page

    • Pavers settle about 10 mm into the bedding when compacted. (p. 216)
  31. 31.

    Étude de l'action du gel sur les routes · Ministère des Transports du Québec, Service des sols et chaussées

    Consulted October 10, 2026Source page

    • Under cleared roads, frost reaches on average more than one metre in Montreal and deeper in Quebec City and farther north. (p. 16)
  32. 32.

    ICP Construction Inspection Checklist · Interlocking Concrete Pavement Institute (now Concrete Masonry and Hardscapes Association)

    Published June 24, 2015Consulted October 10, 2026Source page

    • No bedding or pavers on a frozen base (search summary).
  33. 33.

    Les murs de soutènement · Ordre des ingénieurs du Québec

    Consulted October 10, 2026Source page

    • Per the OIQ, height alone does not decide: a wall holding back soil falls under the Engineers Act if its design needs a study of its materials, depending on its function, the soil and loads above and below.
  34. 34.

    Demande de localisation Info-Excavation · Ville de Magog

    Consulted October 10, 2026Source page

    • Magog makes the request mandatory for work on municipal land (search summary).
  35. 35.

    Guide pour déterminer le besoin d'une licence et la sous-catégorie pertinente : sous-catégorie 2.7, Entrepreneur en travaux d'emplacement · Régie du bâtiment du Québec

    Consulted October 10, 2026Source page

    • Lists the work on private land that needs no licence, including private driveways, low walls and paver landings on gravel. (sous-catégorie 2.7)
  36. 36.

    Travaux que vous pouvez faire vous-même · Régie du bâtiment du Québec

    Consulted October 10, 2026Source page

    • An owner may do their own work, except electrical, gas and petroleum work.
  37. 37.

    Vérifier la licence d'un entrepreneur · Régie du bâtiment du Québec

    Consulted October 10, 2026Source page

    • Check the licence in the register before signing and make sure the subcategories match the work.
  38. 38.

    Signer un contrat de rénovation · Régie du bâtiment du Québec

    Consulted October 10, 2026Source page

    • The contract should carry the contractor's numbers and an itemized price, with the smallest possible deposit.
  39. 39.

    Request a contract (before hiring a renovation contractor) · Office de la protection du consommateur

    Published November 21, 2022Consulted October 10, 2026Source page

    • List of items to require in a renovation contract.

Review and history

Status
Draft awaiting review
Last reviewed
October 10, 2026
Next review due
April 10, 2027
Reviewers
No qualified reviewer yet
Change log
  1. October 10, 2026

    First version, draft awaiting review by an experienced installer.